Ground Preparation & DrainageThe Foundation Every Surface Depends On
Full excavation, MOT Type 1 sub-base, edging, soakaways and linear drainage, engineered properly so the surface above lasts. Whether you're building a driveway, patio, garden room base or industrial hardstanding, this is the layer that decides how long it survives.
Rated 4.8★ on Google · £1M insured · Up to 10-year workmanship guarantee
Everything you need to know before you commit
Ground preparation is the excavation, sub-base build and drainage design that sits underneath every driveway, patio or hard surface we install. It's the invisible 80% of the job, and the reason our surfaces are still tight and level a decade after we hand them over.
Homeowners rebuilding a driveway or patio, garden designers preparing bases for outbuildings, and anyone whose existing surface is failing because the base underneath was never built properly. Also available as a standalone service for owner-builders and self-installers.
Whenever a new hard surface is going in, an existing one is failing (sinking, cracking, pooling water), or drainage needs to be corrected before further landscaping work. Also for garden room / summerhouse / hot-tub bases and outdoor kitchen slabs.
Every failed drive we're called to repair fails for the same reason: the base wasn't built to the correct depth, wasn't compacted in engineered lifts, or didn't include the drainage the site needed. Fix the base and the surface above lasts for decades.
What happens if you delay, or hire the wrong crew
You cannot see the base, so it's the first thing corner-cutting installers skip. A missing 50mm here, an un-compacted lift there, no soakaway where the ground demanded one, and your beautiful new surface starts failing before the guarantee runs out.
Risks of putting it off
- Water pooling in the wrong place, migrating towards house foundations
- Whole-drive sinking where the sub-base was shallow or un-compacted
- Cracking and heaving through frost action on inadequately drained ground
- Blocked existing gullies and aco channels missed during the survey
- Trees and root disturbance that should have been factored into the design
Common mistakes homeowners make
- Assuming the existing drive can be re-used as the sub-base
- Skipping the geotextile membrane over soft or made-up ground
- Not running a soakaway where surface water has nowhere else to go
- Compacting the whole depth in one lift instead of engineered layers
- Ignoring falls, surface water is either your friend or your enemy
Owner-led, from first visit to final sweep
- 01
Site survey and levels check
Charlie inspects the ground, checks existing drainage, marks out gullies and soakaway locations, and sets fall lines so water goes exactly where it should.
- 02
Written specification
You get a written spec covering excavation depth, sub-base type, compaction lifts, membrane, drainage runs and any additional site-specific measures, before a spade goes in the ground.
- 03
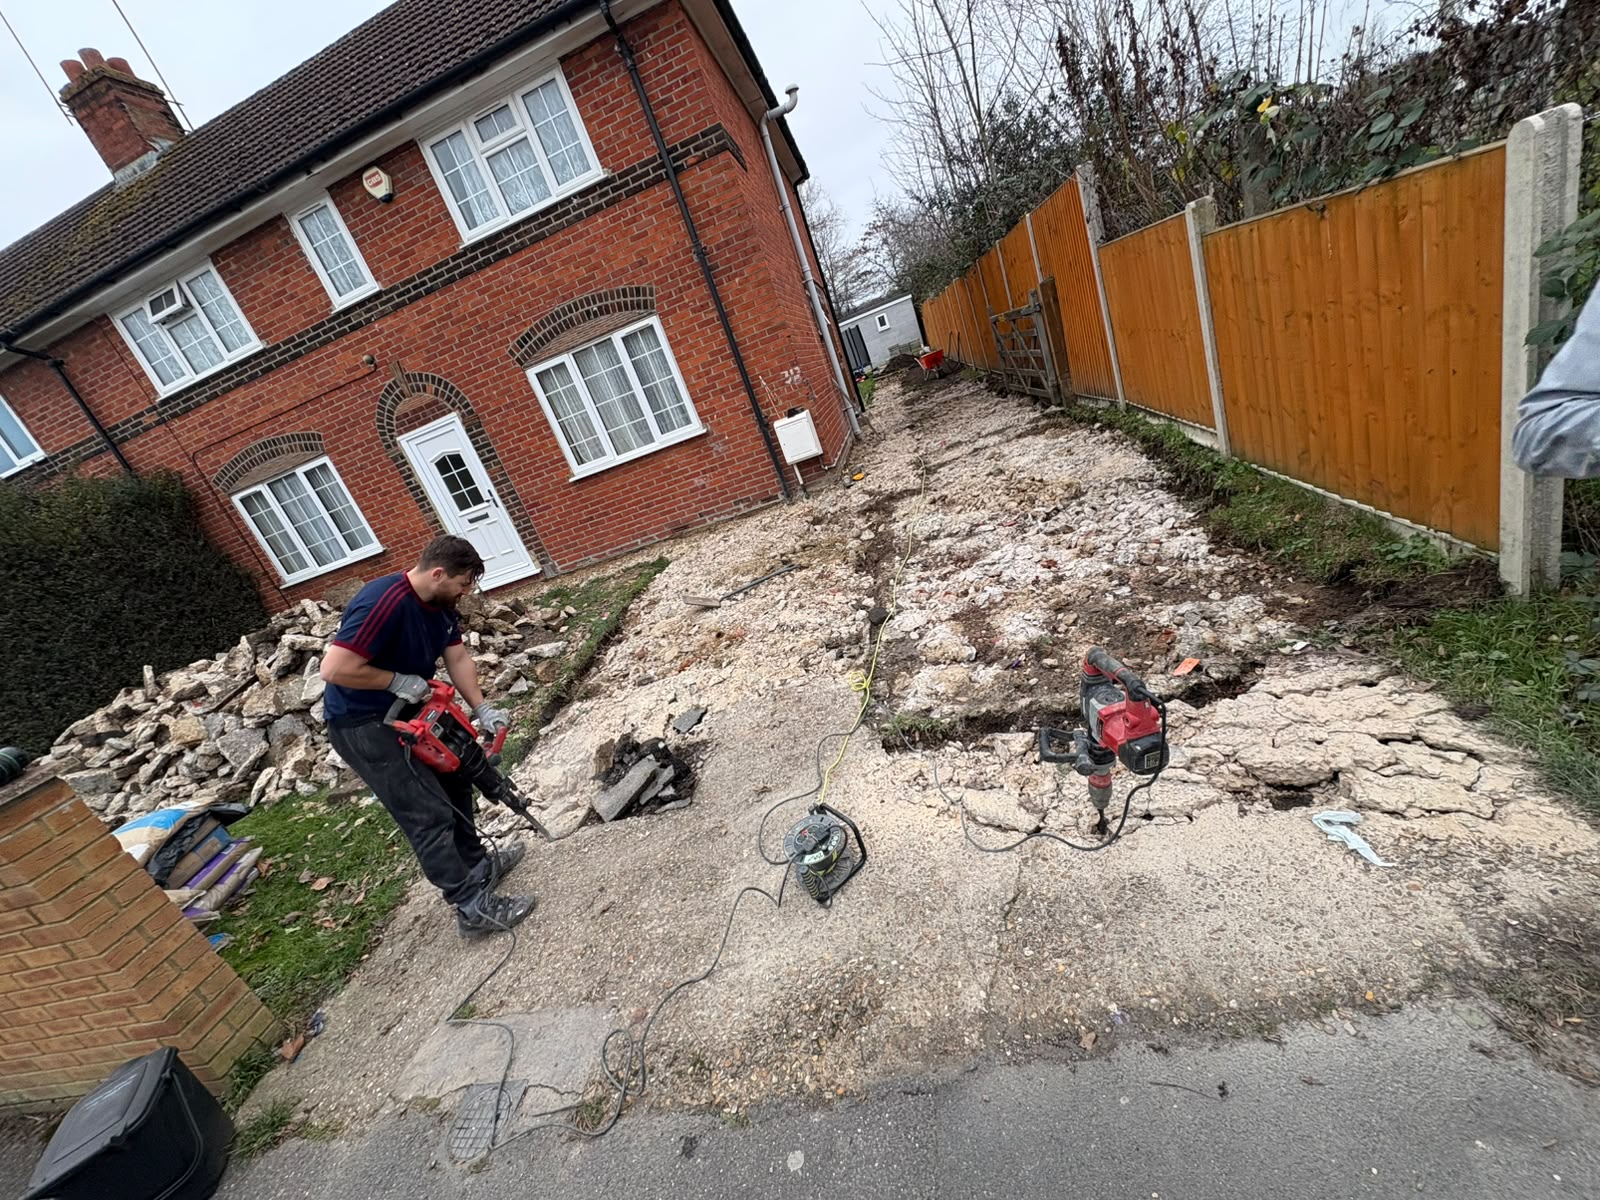
Excavation and spoil removal
We dig to the correct depth, remove all spoil from site and dispose of it responsibly, no piles of muck left behind and no unexpected extras added to the invoice.
- 04
Membrane and sub-base build
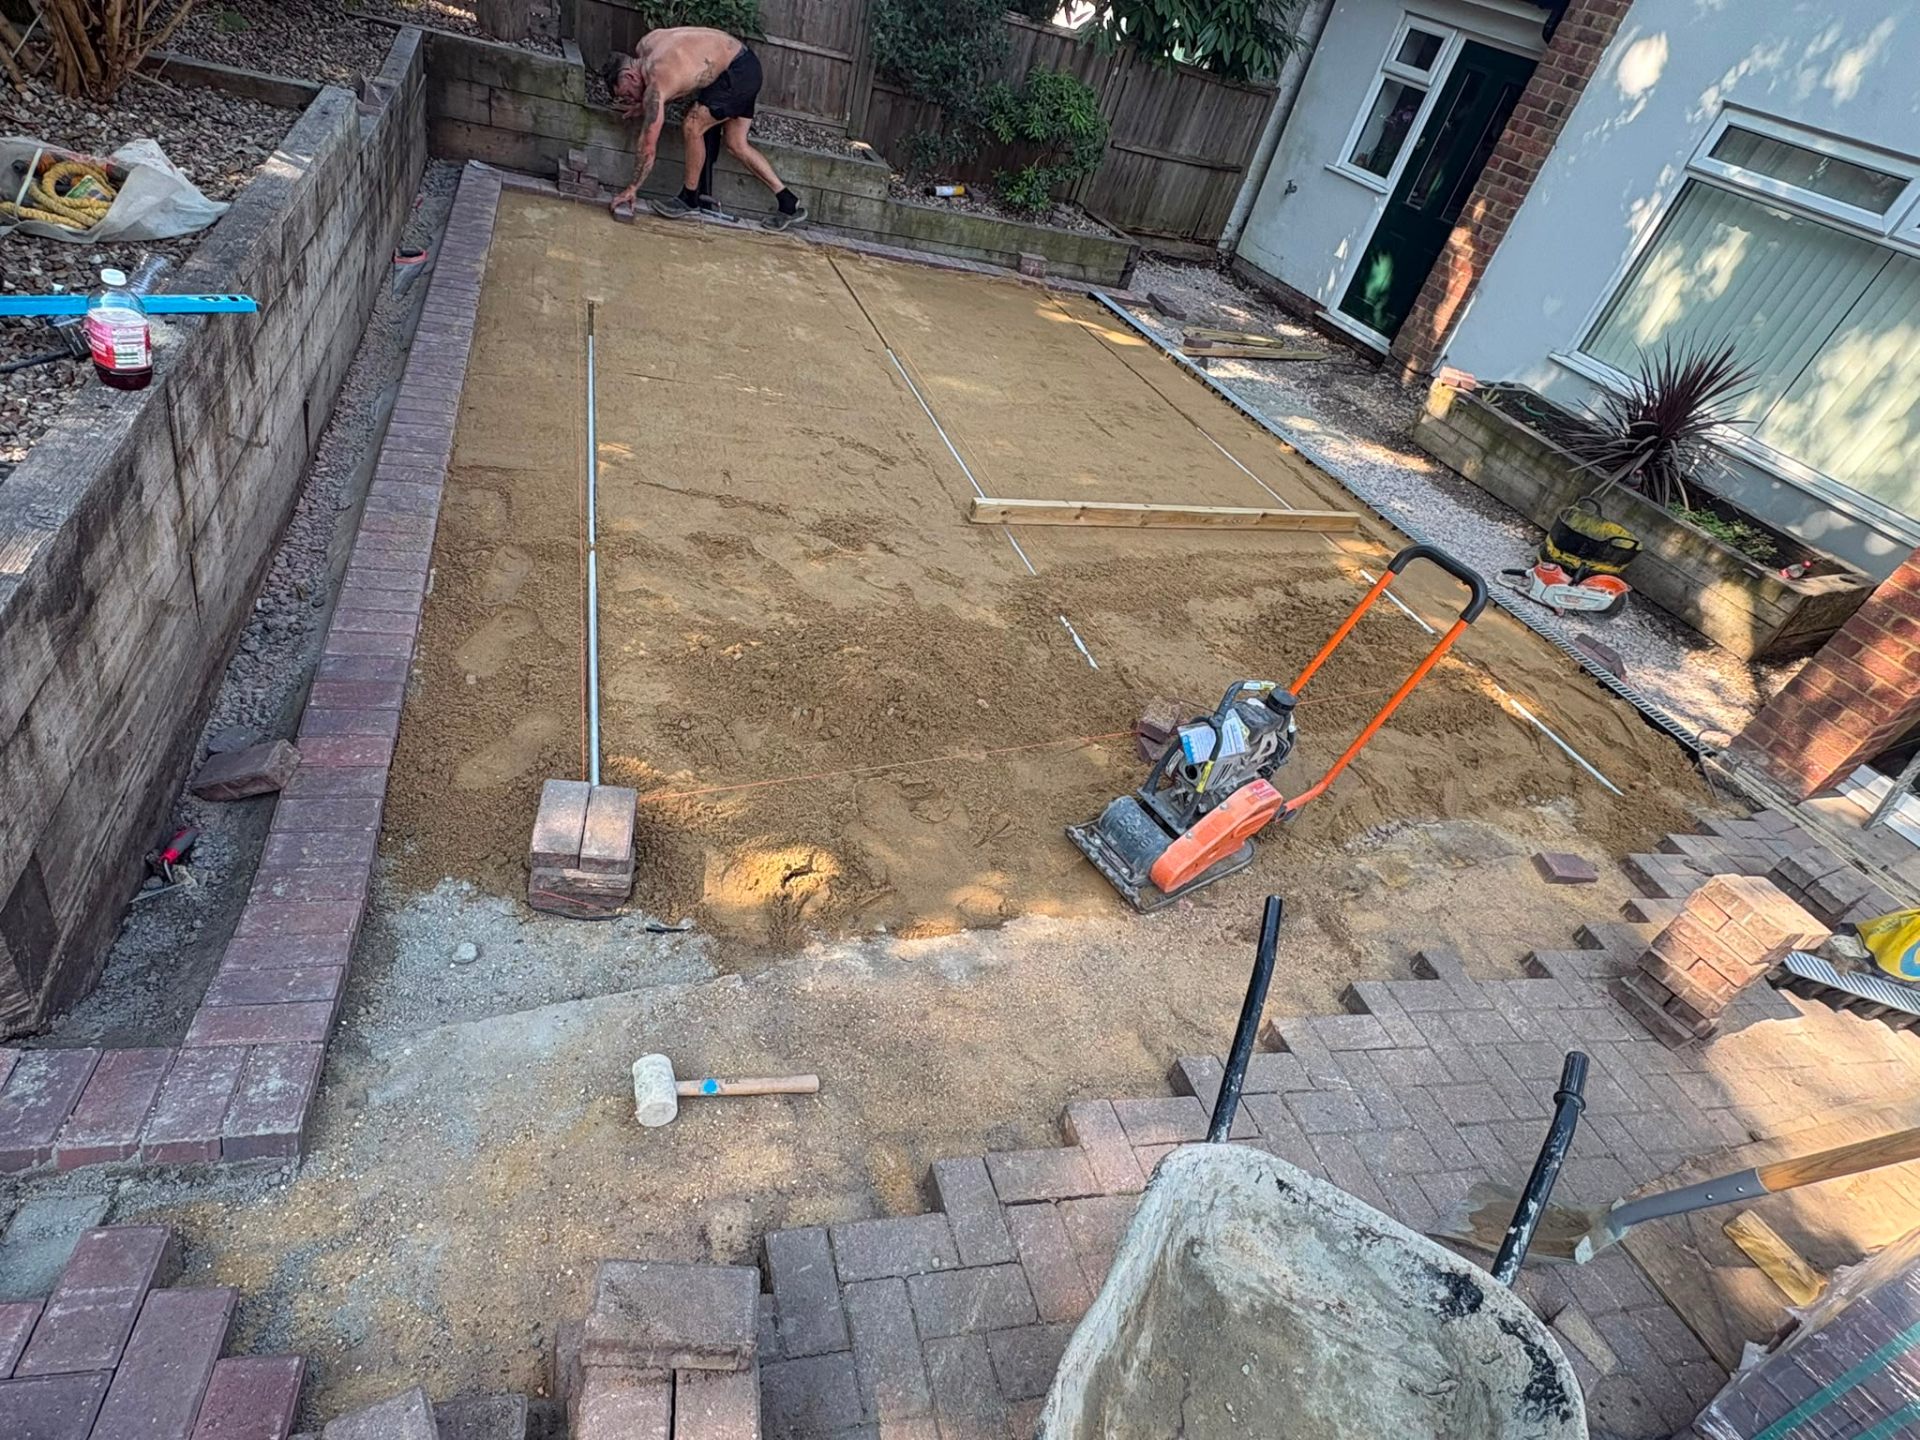
Geotextile membrane laid over soft or made-up ground, then MOT Type 1 sub-base compacted in engineered 100–150mm lifts to full depth, never in one loose dump.
- 05
Drainage installation
Linear channel drains, soakaways, gully connections and land drains installed and tested before the surface layer goes in. Falls double-checked with a laser level.
- 06
Handover and warranty
Whether the top layer is our resin, block, gravel or someone else's, the base is handed over documented and photographed, with a written guarantee on the workmanship.
The measurable benefits you get
Engineered to load
Sub-base depth designed to the loading, driveways, HGV yards, garden rooms, hot-tub bases and outdoor kitchens all specified to what actually sits on top.
Drainage that actually drains
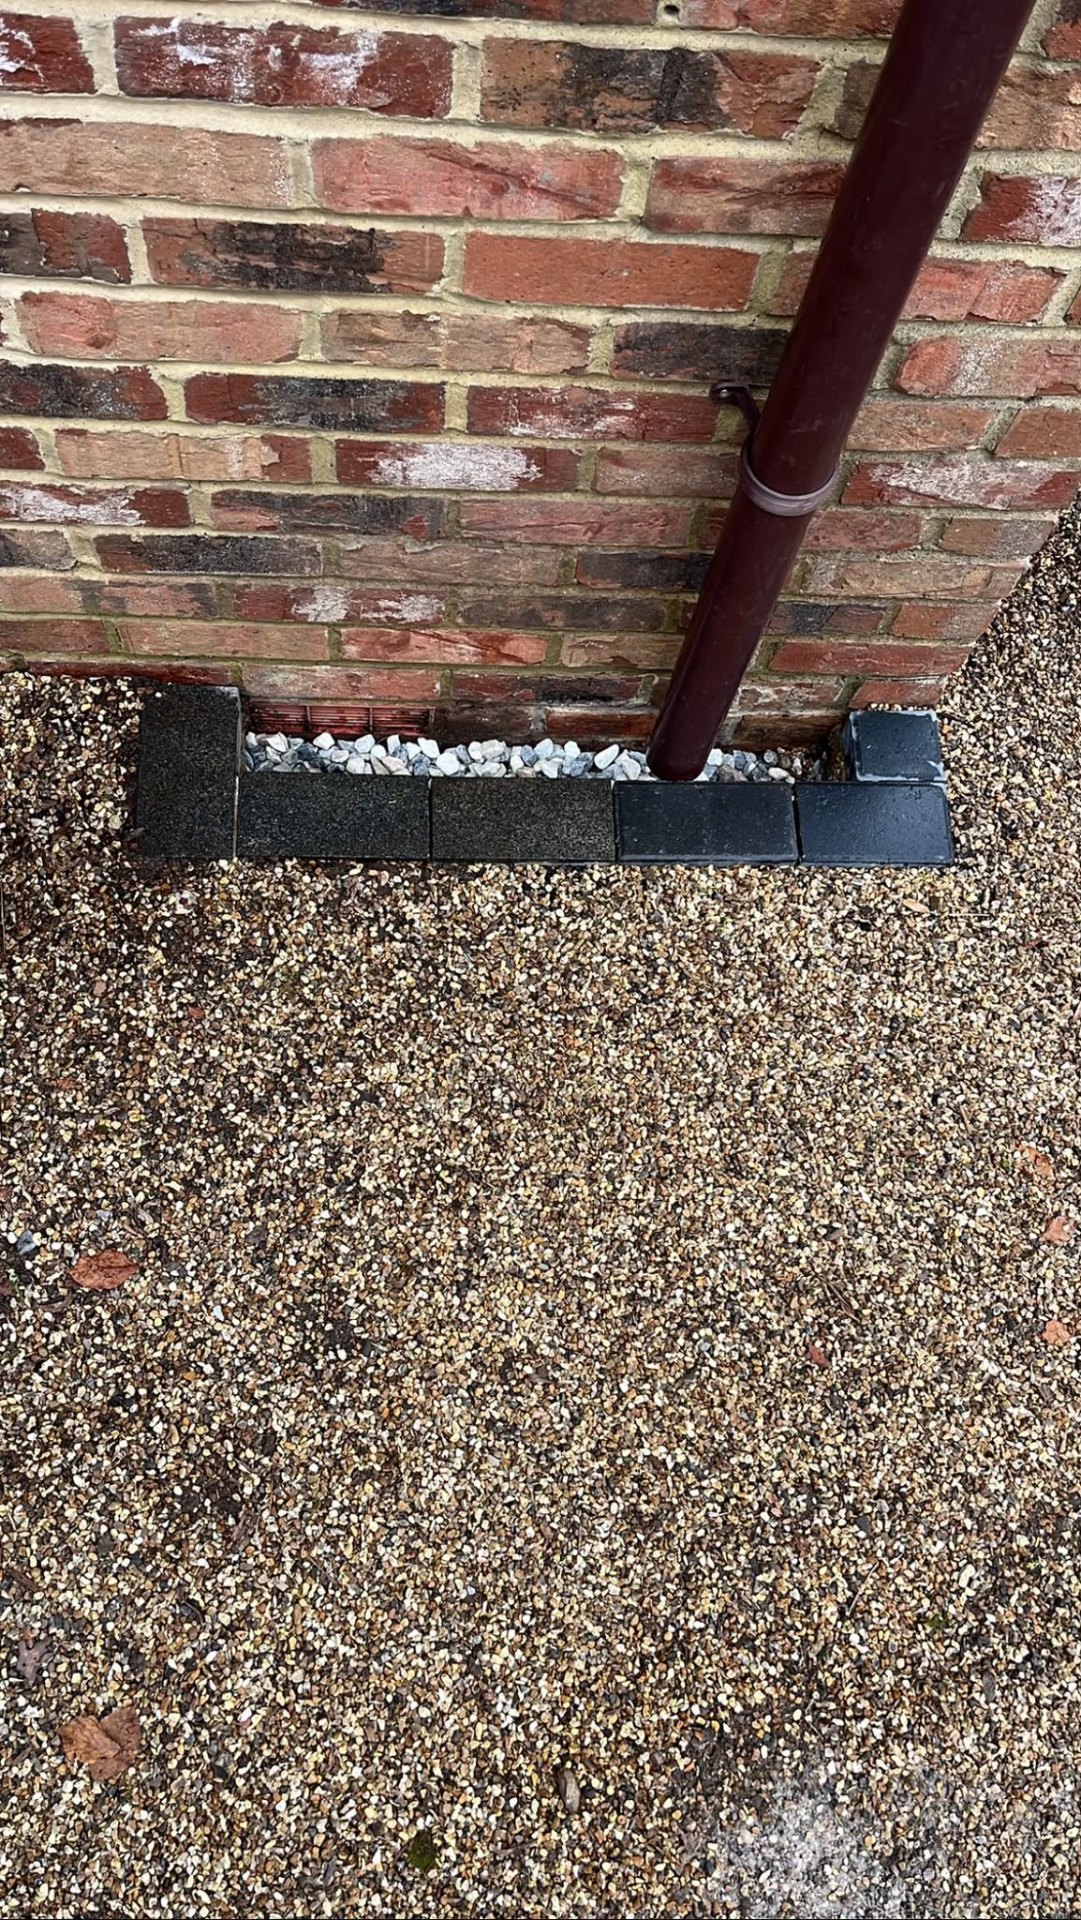
Soakaways, aco channels, gully connections and land drains, designed and installed so no square metre ends up ponding water.
Correct falls set with a laser
Falls set with laser levels, not eye-balled with a spirit level. Water goes where we want it to, not into your walls.
Photographed and documented
Base builds are photographed at each stage so you have a permanent record of what you paid for, this matters if you ever sell.
Standalone or bundled
Available as a standalone service to owner-builders, other contractors and homeowners who want the base right before another trade takes over.
10-year workmanship guarantee
In writing on the base build, plus £1M public liability insurance. If the base fails, we come back, that's the promise.
Materials, methods and specification
This is where our jobs are won or lost. Here's exactly what we do beneath every surface we lay.
Sub-base specification
MOT Type 1 crushed limestone or granite as standard, 100–150mm for footpaths and patios, 150–200mm for driveways, 250mm+ for heavier vehicular use. Compacted in engineered lifts with a plate compactor or ride-on roller as the site demands.
Geotextile membrane
Heavy-duty non-woven geotextile laid over soft, clay or made-up ground to prevent sub-base migration and improve load spreading. On very poor ground we may specify a geo-grid layer for additional stability.
Drainage design
Linear channel drains (Aco Brickslot, HexDrain), soakaways sized to BRE Digest 365, connections to existing gullies where available, and land drains where surface flooding is an issue. Falls set with laser levels, minimum 1:80 for patios, 1:60 for driveways.
Excavation and spoil
Full excavation to correct depth using mini-diggers where access allows, hand-dug where it doesn't. All spoil removed from site, never left in a pile in the garden or on the drive.
Concrete bases and edging
Reinforced concrete bases for garden rooms, summerhouses, hot tubs and outdoor kitchens, poured to a laser-checked level with tie bars where required by manufacturer specifications. Edge restraints concreted in on all block, resin and gravel drives.
Residential vs commercial
Commercial and industrial groundwork uses thicker sub-base, geo-grid reinforcement and heavier drainage. Same principles, sized to the loading. We work both markets and price transparently.
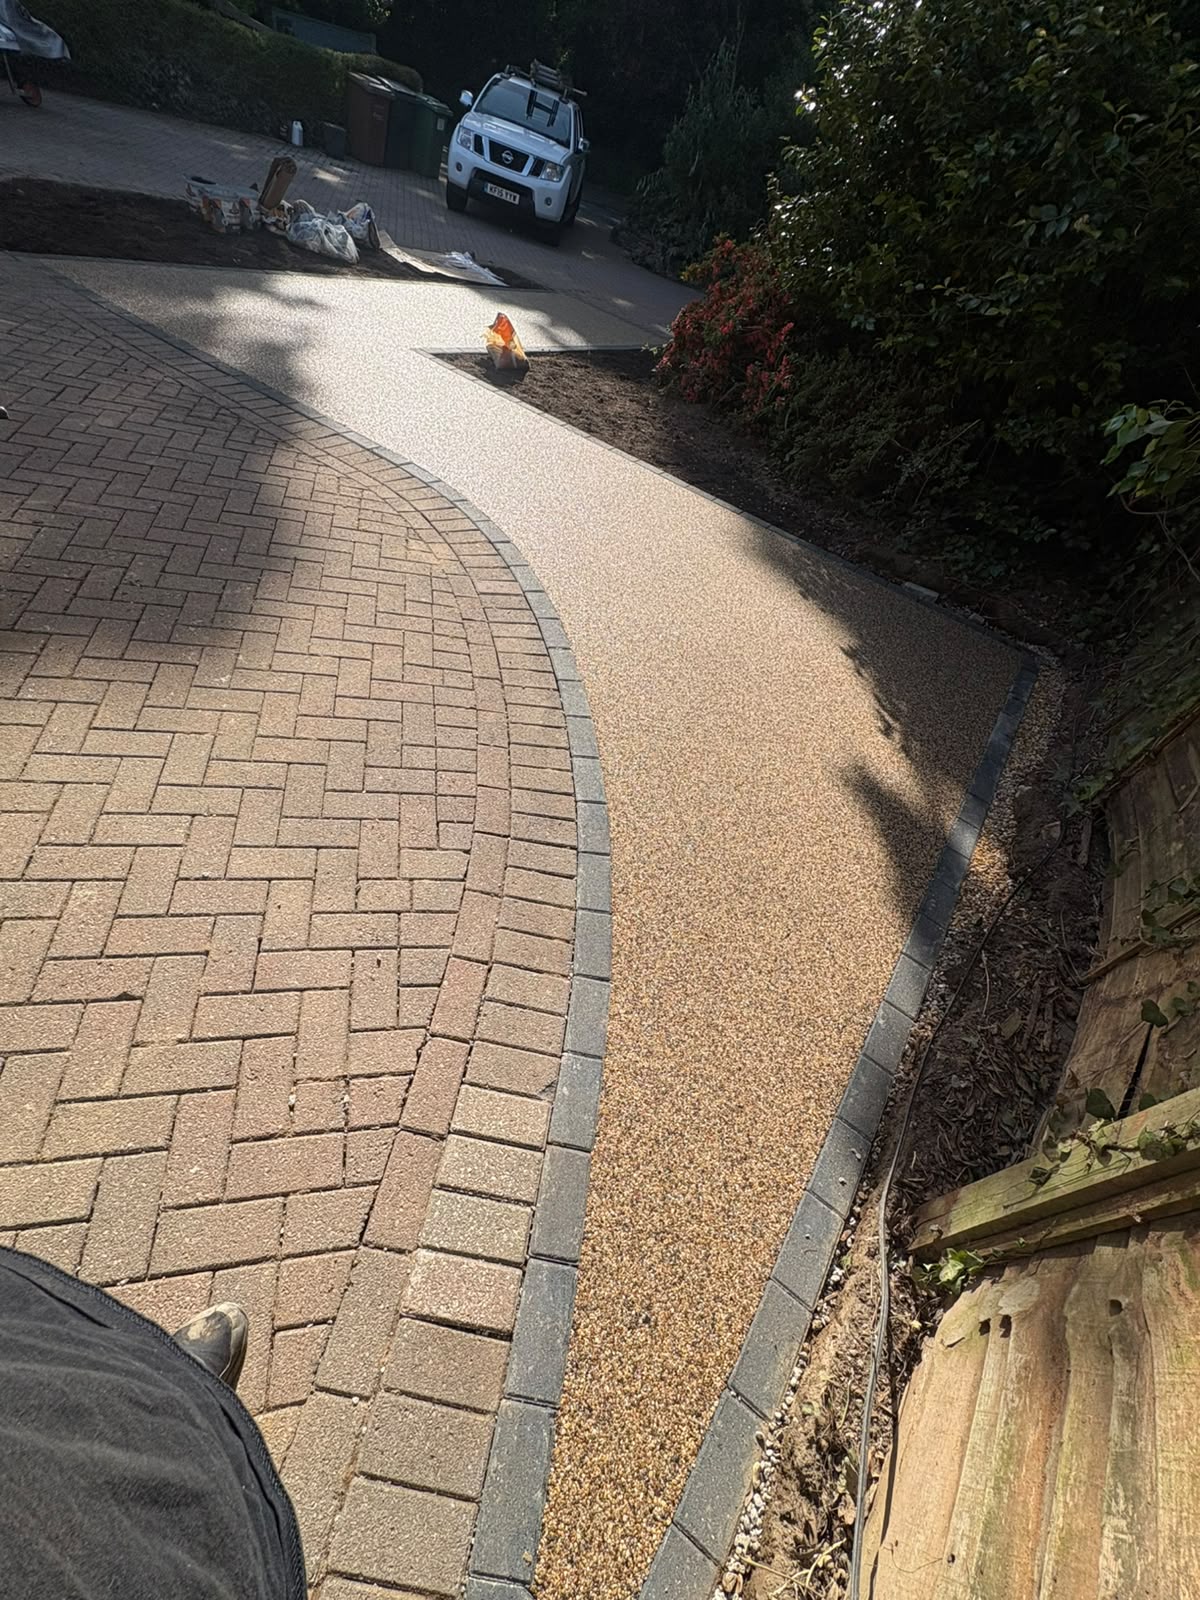
Real Hampshire projects, real finishes
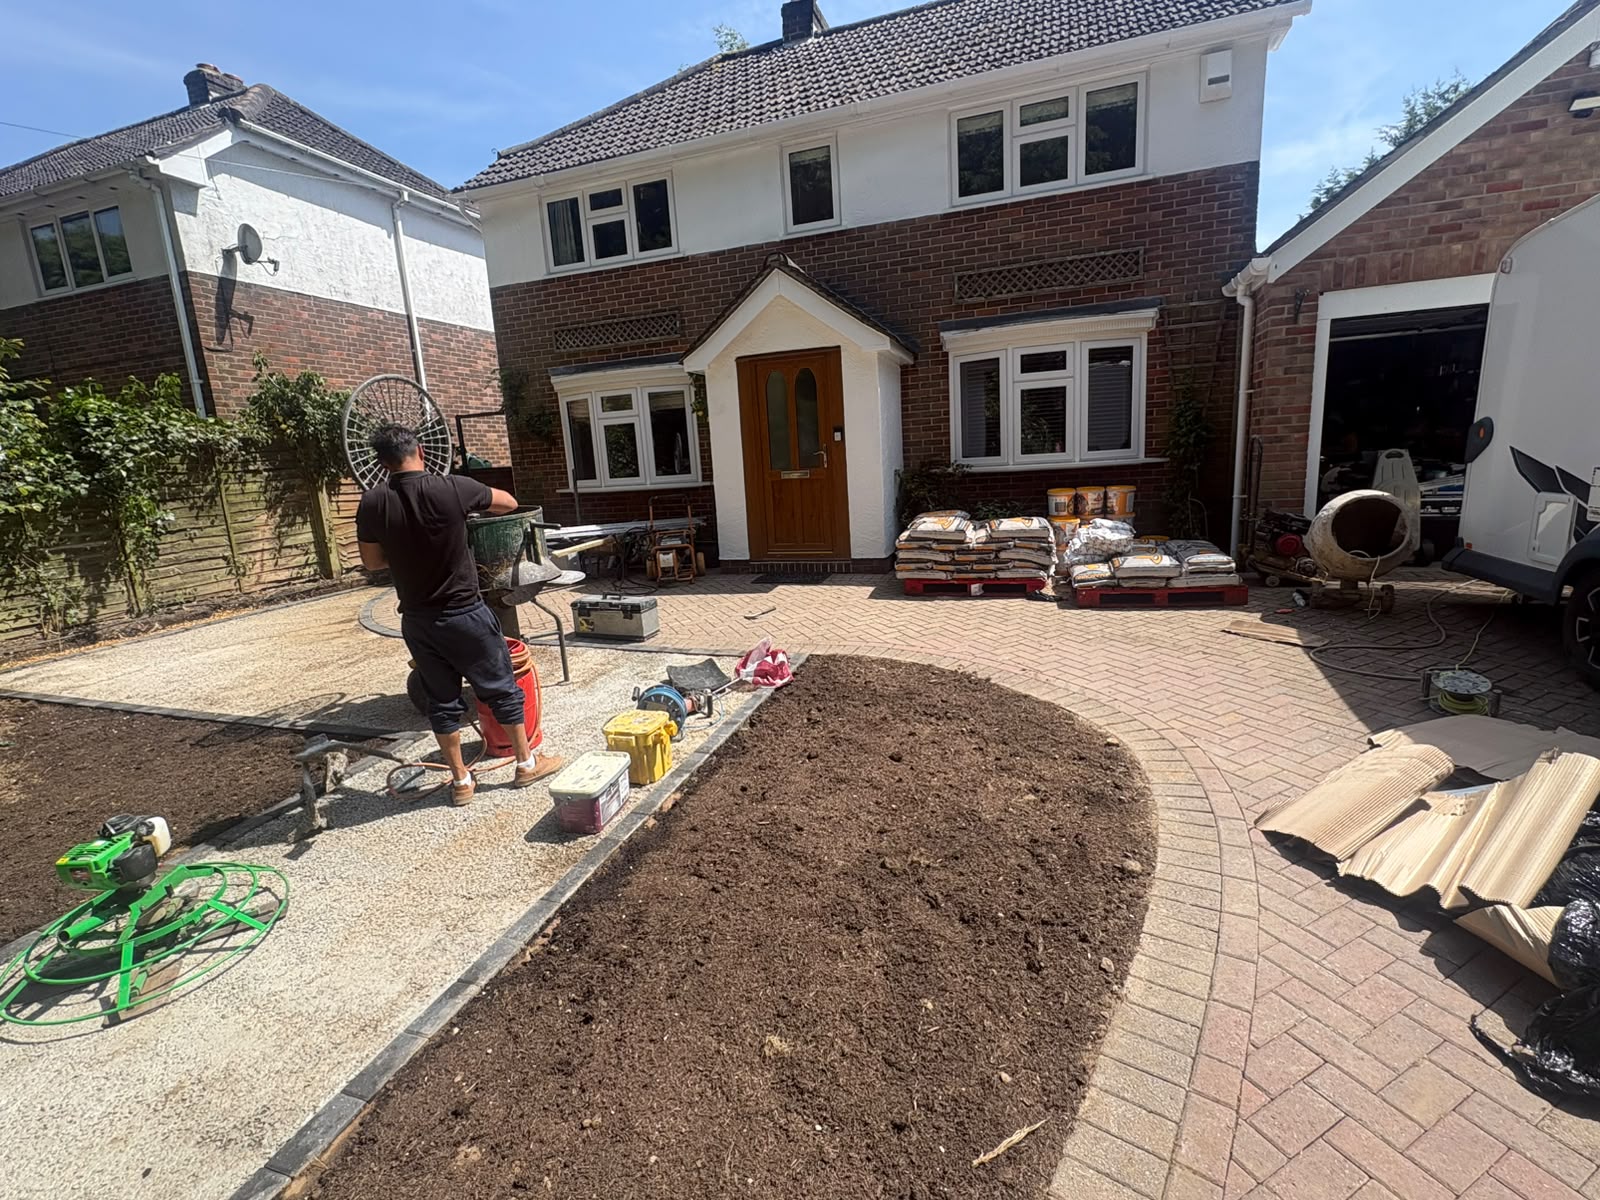
Answers to the questions we hear most
Related services
Permeable, SUDS-compliant resin-bound driveways with a smooth, low-maintenance finish.
Marshalls, Brett, Bradstone and Tobermore ranges laid to exacting industry standards.
Natural stone, porcelain, sandstone and concrete slab patios built to last.
Get a fixed, no-pressure quote for your Hampshire project, in 24–48 hours.
Free site visit. Owner-led from day one. Written quotes with no gimmicks and no chasing.