
Brickwork & Garden WallsRetaining, Boundary & Feature Builds
Retaining walls, boundary walls, sleeper walls, brick piers, planters and garden features, designed and built to hold back what needs holding, and to frame what needs framing. Every wall footed on concrete, tied to Building Regs where required, backed by a 10-year workmanship guarantee.
Rated 4.8★ on Google · £1M insured · Up to 10-year workmanship guarantee
Everything you need to know before you commit
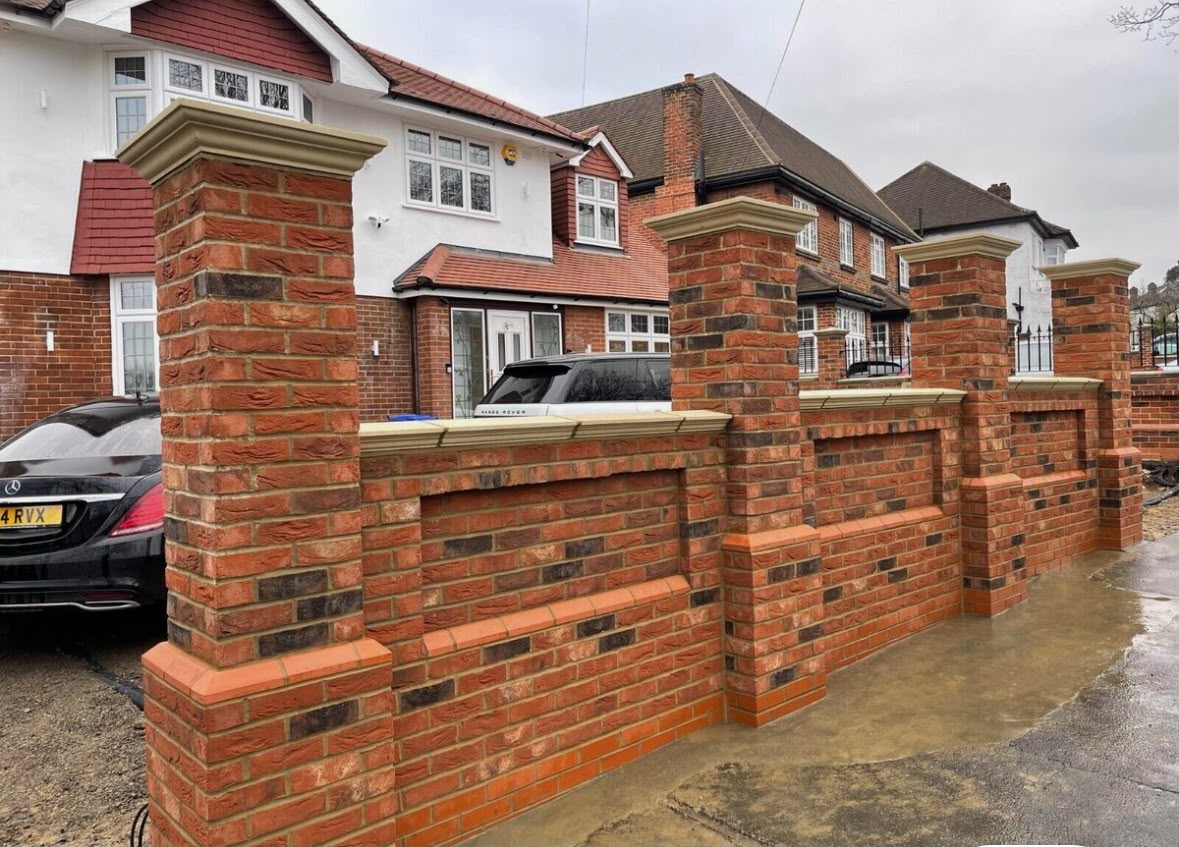
Brickwork covers everything from a knee-high garden wall to a full engineered retaining wall holding back a raised patio or driveway. We build in facing brick, engineering brick, natural stone, blockwork with a rendered finish, and railway sleepers where the look and budget suit.
Homeowners raising, dividing or terracing a sloping garden, anyone building a boundary wall in brick or stone, and property owners with a leaning or bulging existing wall that needs rebuilding before it fails.
Level changes across the garden, new patios that sit above lawn level, boundary walls fronting the property, brick piers for gates and driveways, and existing walls with cracks, movement or frost damage.
A retaining wall that fails is not a small problem, it takes soil, planting, patio slabs and often part of the drive with it. We foot every wall on concrete, tie masonry to code where the height demands it, and design drainage behind the wall so hydrostatic pressure doesn't build up.
What happens if you delay, or hire the wrong crew
Retaining walls built off soil (not concrete), without ties, without weep holes, are ticking clocks. The first wet winter builds pressure behind the wall, the ground shifts, cracks appear, and by spring the wall is bulging outwards.
Risks of putting it off
- Bulging or collapsing retaining walls under hydrostatic pressure
- Frost damage on soft handmade bricks used in the wrong position
- Cracked mortar joints where lime content wasn't matched to brick type
- Leaning boundary walls with no ties, footings or movement joints
- Water penetration causing efflorescence and staining down the face
Common mistakes homeowners make
- Building a retaining wall directly on soil without a concrete strip footing
- Skipping weep holes and back-of-wall drainage on retaining structures
- Using standard facing brick where engineering brick is required
- Mixing modern cement mortar with soft old bricks (they'll crumble first)
- Ignoring Building Regs for walls over 1m in shared boundary positions
Owner-led, from first visit to final sweep
- 01
Site visit and design
Charlie visits, measures, checks ground conditions, and designs the wall to purpose, height, load, drainage requirements and finished aesthetic all considered together.
- 02
Written quote in 24–48 hours
You get a fixed written quote covering footings, brick or block spec, ties, drainage, coping, cleanup and any required Building Regs coordination.
- 03
Excavation and footings
Trenches dug to correct depth (typically 300–500mm below finished ground level), reinforced concrete footings poured and cured before a brick is laid.
- 04
Wall build and ties
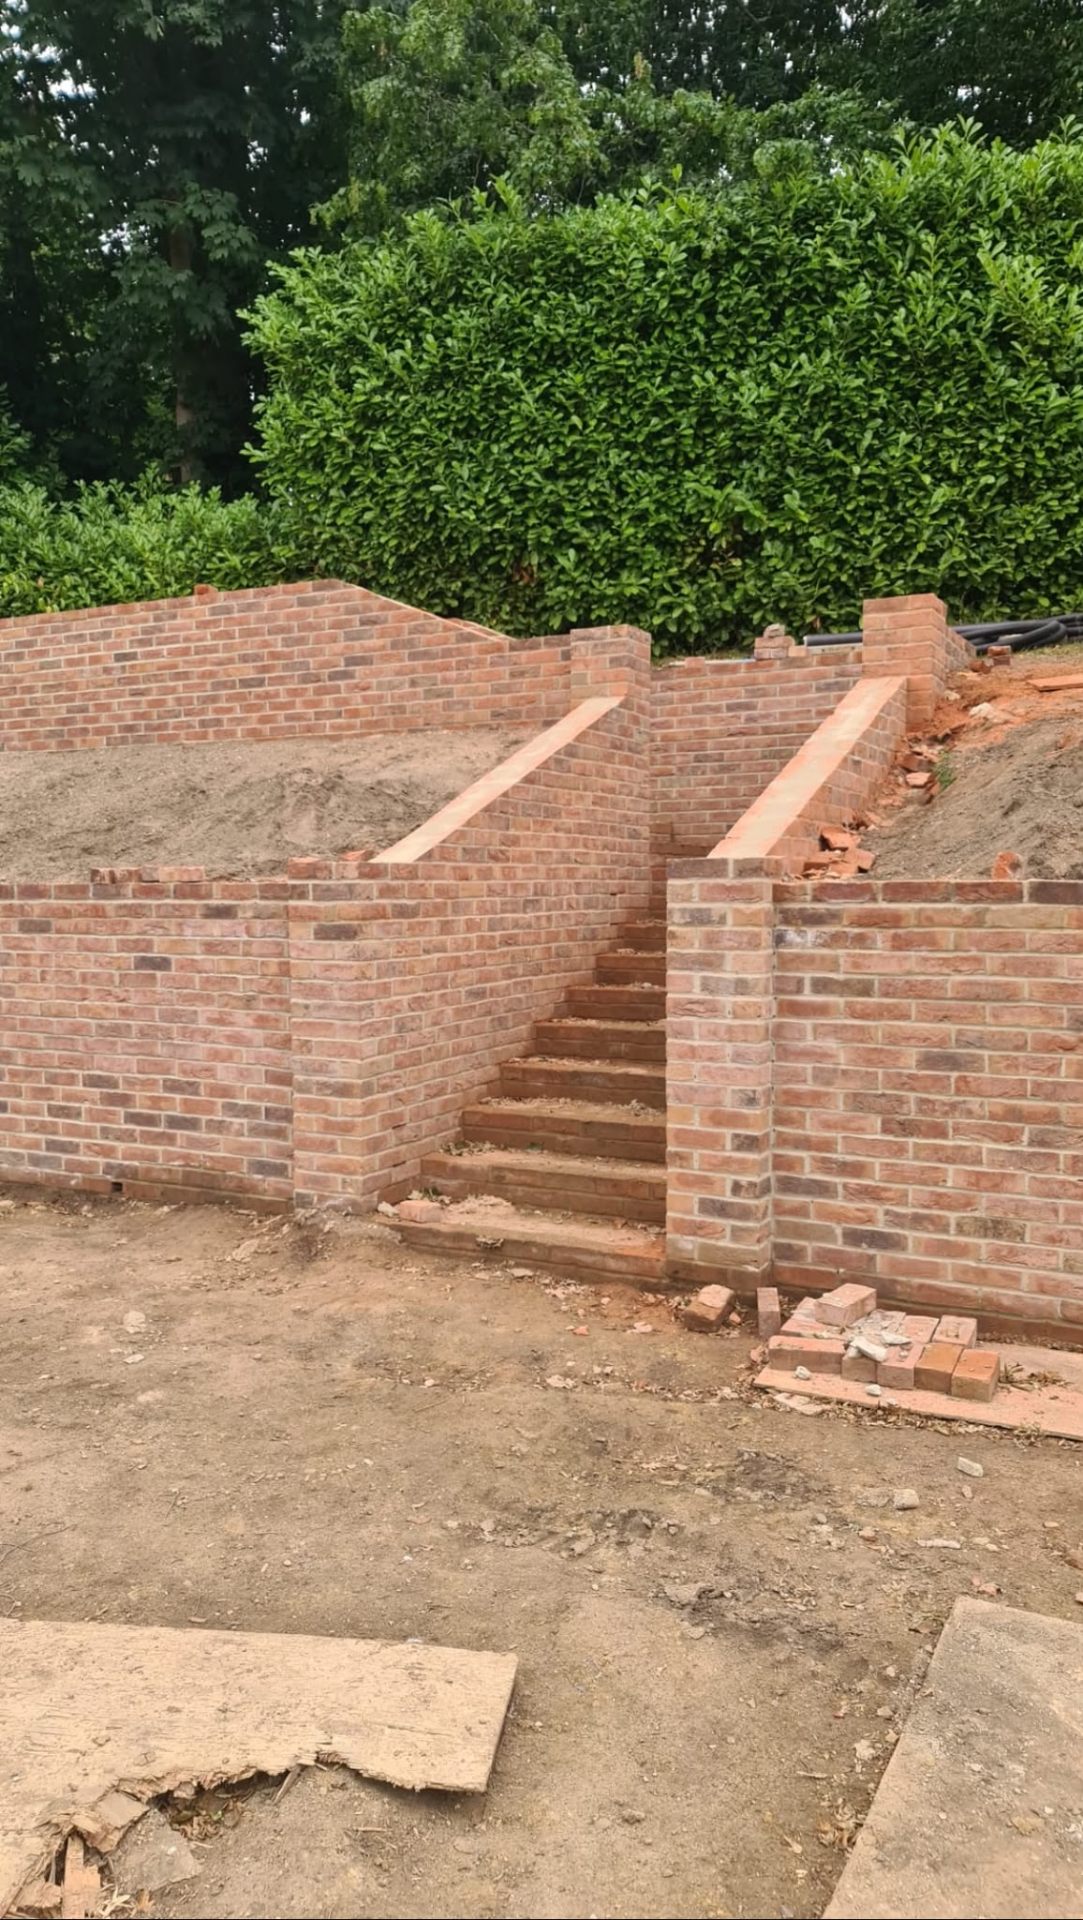
Walls built in the specified bond pattern, with wall ties, movement joints and expansion allowances as needed. Retaining walls include weep holes and drainage aggregate behind the face.
- 05
Coping, finishing and pointing
Coping stones, brick-on-edge or sloped concrete caps fitted to shed water. Joints struck and pointed neatly. Adjacent surfaces protected and cleaned as we go.
- 06
Sign-off and guarantee
We walk the wall with you, hand over any as-built drawings for retaining structures, and issue your written 10-year workmanship guarantee.
The measurable benefits you get
Concrete-footed, always
Every wall, even a knee-high garden wall, sits on a poured concrete strip footing. No wall built off soil. Ever.
Engineered where it matters
Retaining walls over 900mm are designed with proper ties, weep holes, drainage aggregate and coping. Not bodged from photos on Pinterest.
Matched to existing masonry
For extensions and repairs, we source matching or sympathetic brick and use the right mortar mix, soft lime for older properties, cement-based for modern.
Coping that sheds water
Every wall finished with a proper coping, natural stone, concrete or brick-on-edge, that keeps rainwater off the face and out of the wall.
Coordinated with hard landscaping
Walls, piers and planters designed as part of the wider driveway/patio scheme, not tacked on afterwards by a separate trade.
10-year workmanship guarantee
In writing, on completion. £1M public liability insurance in place.
Materials, methods and specification
Brickwork is one of the oldest trades and the easiest to get wrong. Here's what a properly built wall looks like on paper before it goes on the ground.
Brick and block options
Facing bricks in a full range of colours and textures (Ibstock, Hanson, Wienerberger). Engineering bricks (Class A or B) where compressive strength and low water absorption matter, retaining walls, damp locations. Natural stone (Cotswold, Yorkstone) for character properties. Rendered blockwork where cost or contemporary finish is the driver.
Footings
Reinforced concrete strip footings, typically 450mm wide and 300–500mm deep depending on wall height, ground conditions and load. Steel reinforcement bar where the wall or ground requires it.
Retaining wall design
Walls up to 900mm typically single-leaf brick or 200mm block. Above 900mm we specify twin-leaf construction with wall ties, or reinforced blockwork with a facing skin. Drainage aggregate and geotextile behind the wall, weep holes at every third course above ground.
Mortar and pointing
Cement-based mortar for modern brick, lime-based for pre-1930s properties and traditional stone. Joints struck neatly, flush, bucket-handle or weather-struck depending on the property style.
Coping and DPC
Every wall gets a proper coping, natural stone, concrete or brick-on-edge, plus a damp-proof course at the appropriate level. This is what stops water penetration and frost damage.
Piers, features and planters
Brick piers for gates and driveway entrances, feature curved planters, retaining planters against a boundary wall, and BBQ/kitchen structures where the garden design calls for it, all built to the same footing and coping standards.
Real Hampshire projects, real finishes
Answers to the questions we hear most
Related services
Marshalls, Brett, Bradstone and Tobermore ranges laid to exacting industry standards.
Natural stone, porcelain, sandstone and concrete slab patios built to last.
Turfing, artificial grass, planting and complete garden transformations.
Get a fixed, no-pressure quote for your Hampshire project, in 24–48 hours.
Free site visit. Owner-led from day one. Written quotes with no gimmicks and no chasing.