Composite & Timber DeckingBuilt to Last Hampshire Winters
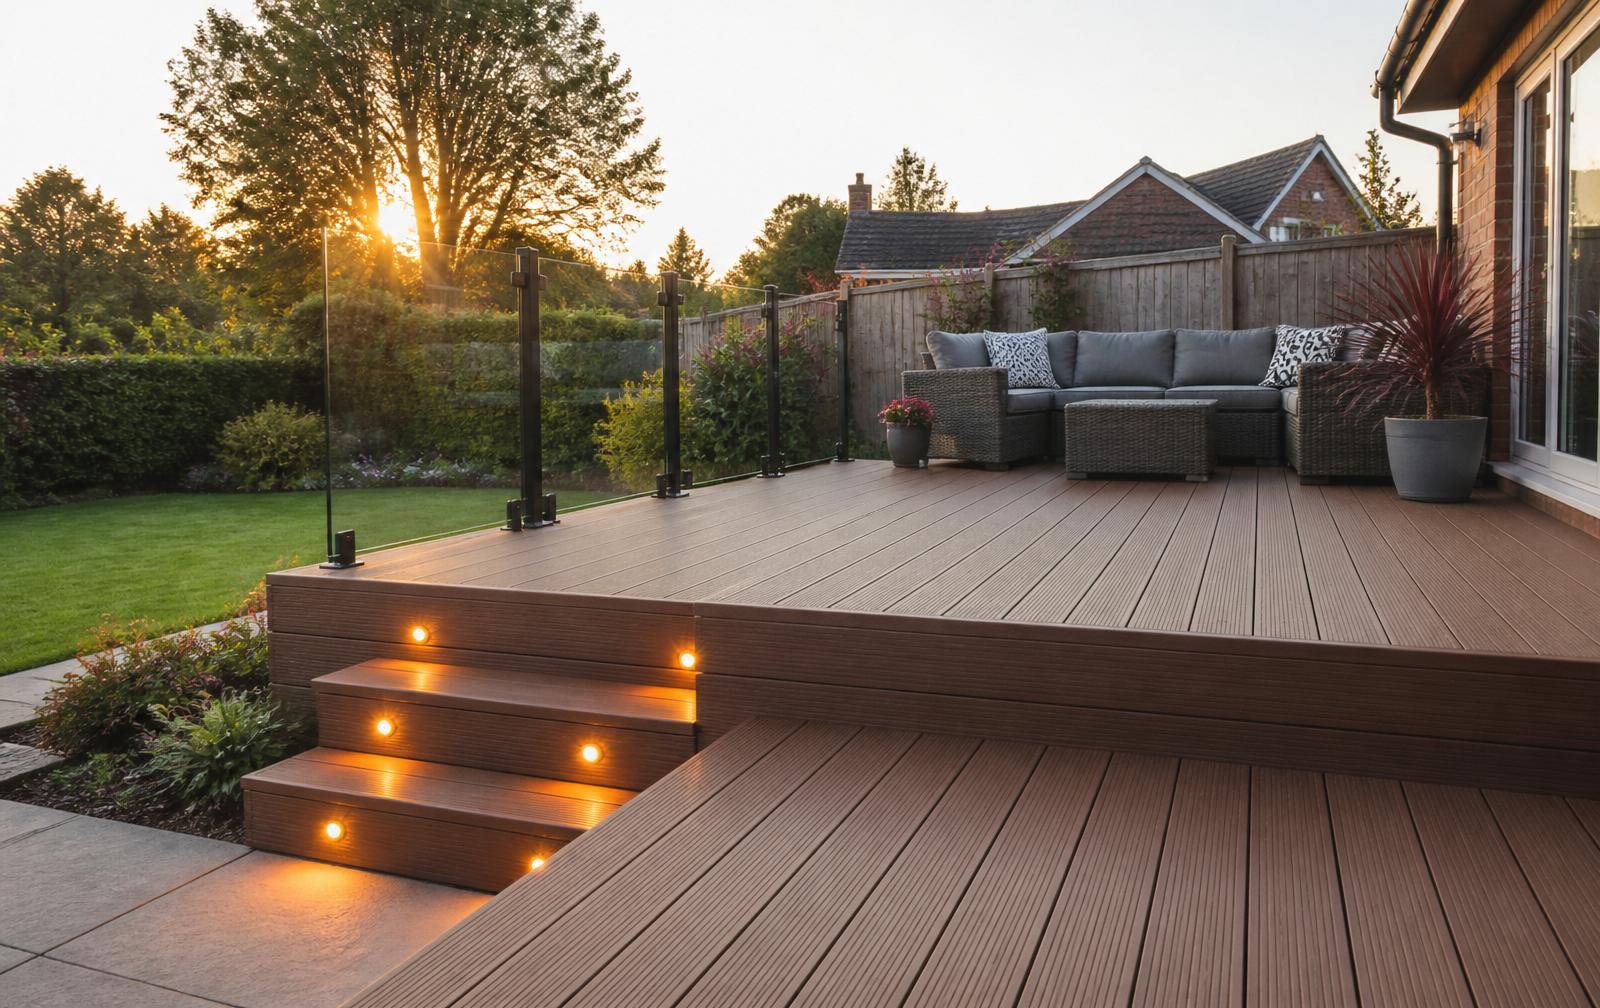
Composite and hardwood decking built on a properly ventilated sub-frame, with hidden fixings, matching stairs and integrated lighting where you want it. No warping, no popping screws, no rot at the joists, with a 10-year workmanship guarantee behind every board.
Rated 4.8★ on Google · £1M insured · Up to 10-year workmanship guarantee
Everything you need to know before you commit
A deck is a raised or ground-level timber or composite platform for outdoor living, dining, seating, hot tubs. Ours are built on a treated timber sub-frame or aluminium joist system, with a ventilated void beneath, and finished with your chosen board on hidden or top-fixed clips depending on the system.
Homeowners with a sloping or uneven garden where paving would need huge groundworks, buyers wanting a low-maintenance entertaining area, and anyone whose existing deck has rot at the joists, popping screws, or boards that flex underfoot.
When you want an outdoor room without excavating for slab drainage, when the ground level between garden and back door is significant, or when your existing deck is 8–10 years old and starting to fail structurally.
Deck failures are almost always sub-frame failures. Joists too far apart, no ventilation gap, wrong screws, no membrane between joist and board, these all cause boards to warp, screws to lift and boards to rot from the underside. We build the frame right, and the boards look after themselves.
What happens if you delay, or hire the wrong crew
Cheap decking looks incredible in month one and starts falling apart within three years. Boards cup and warp, screws lift like porcupine quills, mould colonises the shaded areas, and the joists rot before you can even see the problem.
Risks of putting it off
- Boards warping and cupping when joist centres are too wide
- Screws lifting proud of the surface as the timber moves
- Rot at joist tops without a protective membrane strip
- Slip risk on smooth timber decking in Hampshire winter
- Sub-frame collapse where posts weren't concreted deep enough
Common mistakes homeowners make
- Choosing cheap composite that fades and stains within two summers
- Skipping the joist-top membrane that keeps rot out of the frame
- Building over grass without a weed membrane and stone base
- Using screws instead of the recommended hidden clip system for composite
- Not planning steps, balustrade or integrated lighting from day one
Owner-led, from first visit to final sweep
- 01
Site visit and design consultation
Charlie visits, measures the intended area, checks levels and access, and shows you real board samples (composite and hardwood) in daylight against your house.
- 02
Written fixed quote
24–48 hours later, a detailed quote covering ground clearance, sub-frame spec, board choice, fixings, stairs, balustrade, membrane, cleanup and any drainage or lighting work.
- 03
Clearance and base prep
Existing surface stripped, weed membrane laid over stone or membrane over decking spec, concrete pads set for posts, or concreted post supports depending on deck height.
- 04
Sub-frame installation
Treated timber joists at correct centres (typically 400mm for composite, 500mm for hardwood), levelled with a laser, ventilated properly, and topped with joist membrane to protect against rot.
- 05
Board fixing, stairs and balustrade
Boards fitted with the manufacturer's recommended hidden clip or top-fix system, spaced for expansion, cut cleanly around obstacles. Matching stairs and balustrade fitted where required.
- 06
Sign-off and guarantee
You walk the deck with us, we clear the site, hand over aftercare (minimal for composite, annual oil for hardwood), and issue your written 10-year workmanship guarantee.
The measurable benefits you get
Correct joist centres
400mm centres for composite, 500mm for hardwood, the manufacturer specs we build to. This is what stops boards flexing and warping.
Ventilated sub-frame
Every deck is built with airflow beneath, this is what stops rot, mould and lifting boards. Cheap decks that sit flat on the ground start dying immediately.
Hidden clip systems for composite
We use manufacturer-recommended hidden clip fixings on composite, no visible screws, no lifting fixings, a seamless finish that stays that way.
Joist-top membrane
A protective membrane strip between the joist top and the board keeps water and debris out of the frame, the single best rot-prevention step.
Integrated stairs, balustrade & lighting
Matching balustrade in timber, glass or metal, matching stairs, and cable runs for LED lighting all handled as part of the build, not retro-fitted.
10-year workmanship guarantee
In writing on the sub-frame and installation, on top of the composite manufacturer's own product warranty (often 20–25 years). £1M public liability insured.
Materials, methods and specification
Decking is one of the fastest ways to get an outdoor room, but only if the frame is built properly. Here's what we spec.
Composite decking systems
Premium capped composite (Trex Transcend, Millboard, Composite Prime HD Deck) with realistic wood-grain finish, non-fade colour and 20–25 year manufacturer warranty. Fitted on hidden clip systems for a screw-free surface.
Hardwood decking options
Balau, Ipé and premium European Oak decking for a natural finish with genuine character. Requires annual oiling to maintain colour but ages beautifully into silver-grey if left.
Sub-frame construction
Pressure-treated C24 softwood joists at manufacturer-specified centres (typically 400mm composite, 500mm hardwood), levelled with a laser, on treated posts concreted into the ground or on adjustable pedestals for lower-height decks.
Ventilation and membrane
Minimum 50mm airflow gap under the deck to prevent moisture build-up. A butyl or bitumen joist-top membrane strip protects joists from water penetration where boards meet, a step 80% of installers skip.
Stairs, balustrade and skirting
Matching stairs with anti-slip strip inserts on request, matching timber or glass-panel balustrade to Building Regs where handrails are required (drops over 600mm), skirting boards to close in the sub-frame and stop pests.
Lighting and power
Cable ducts run inside the sub-frame during build for low-voltage LED riser lights, inset deck lights and IP-rated sockets. Fit-once, no chasing cables in later.
Answers to the questions we hear most
Related services
Get a fixed, no-pressure quote for your Hampshire project, in 24–48 hours.
Free site visit. Owner-led from day one. Written quotes with no gimmicks and no chasing.